“{{ q.text }}”
{{ q.name }}
{{ q.role }}
A General Contractor Partnership that embraces the collaborative relationship between client, architect and construction team. Our goal is to deliver a quality product on time and on budget.
Our philosophy begins with a simple commitment: to build the most ambitious version of your vision, and to be personally accountable for it from groundbreaking to move-in day. We want you to feel, walking through the finished space, that you got exactly what you imagined — down to the last detail. Decades of hands-on building experience mean the hard parts of your design become problems we solve, never reasons to compromise.

{{ c.body }}
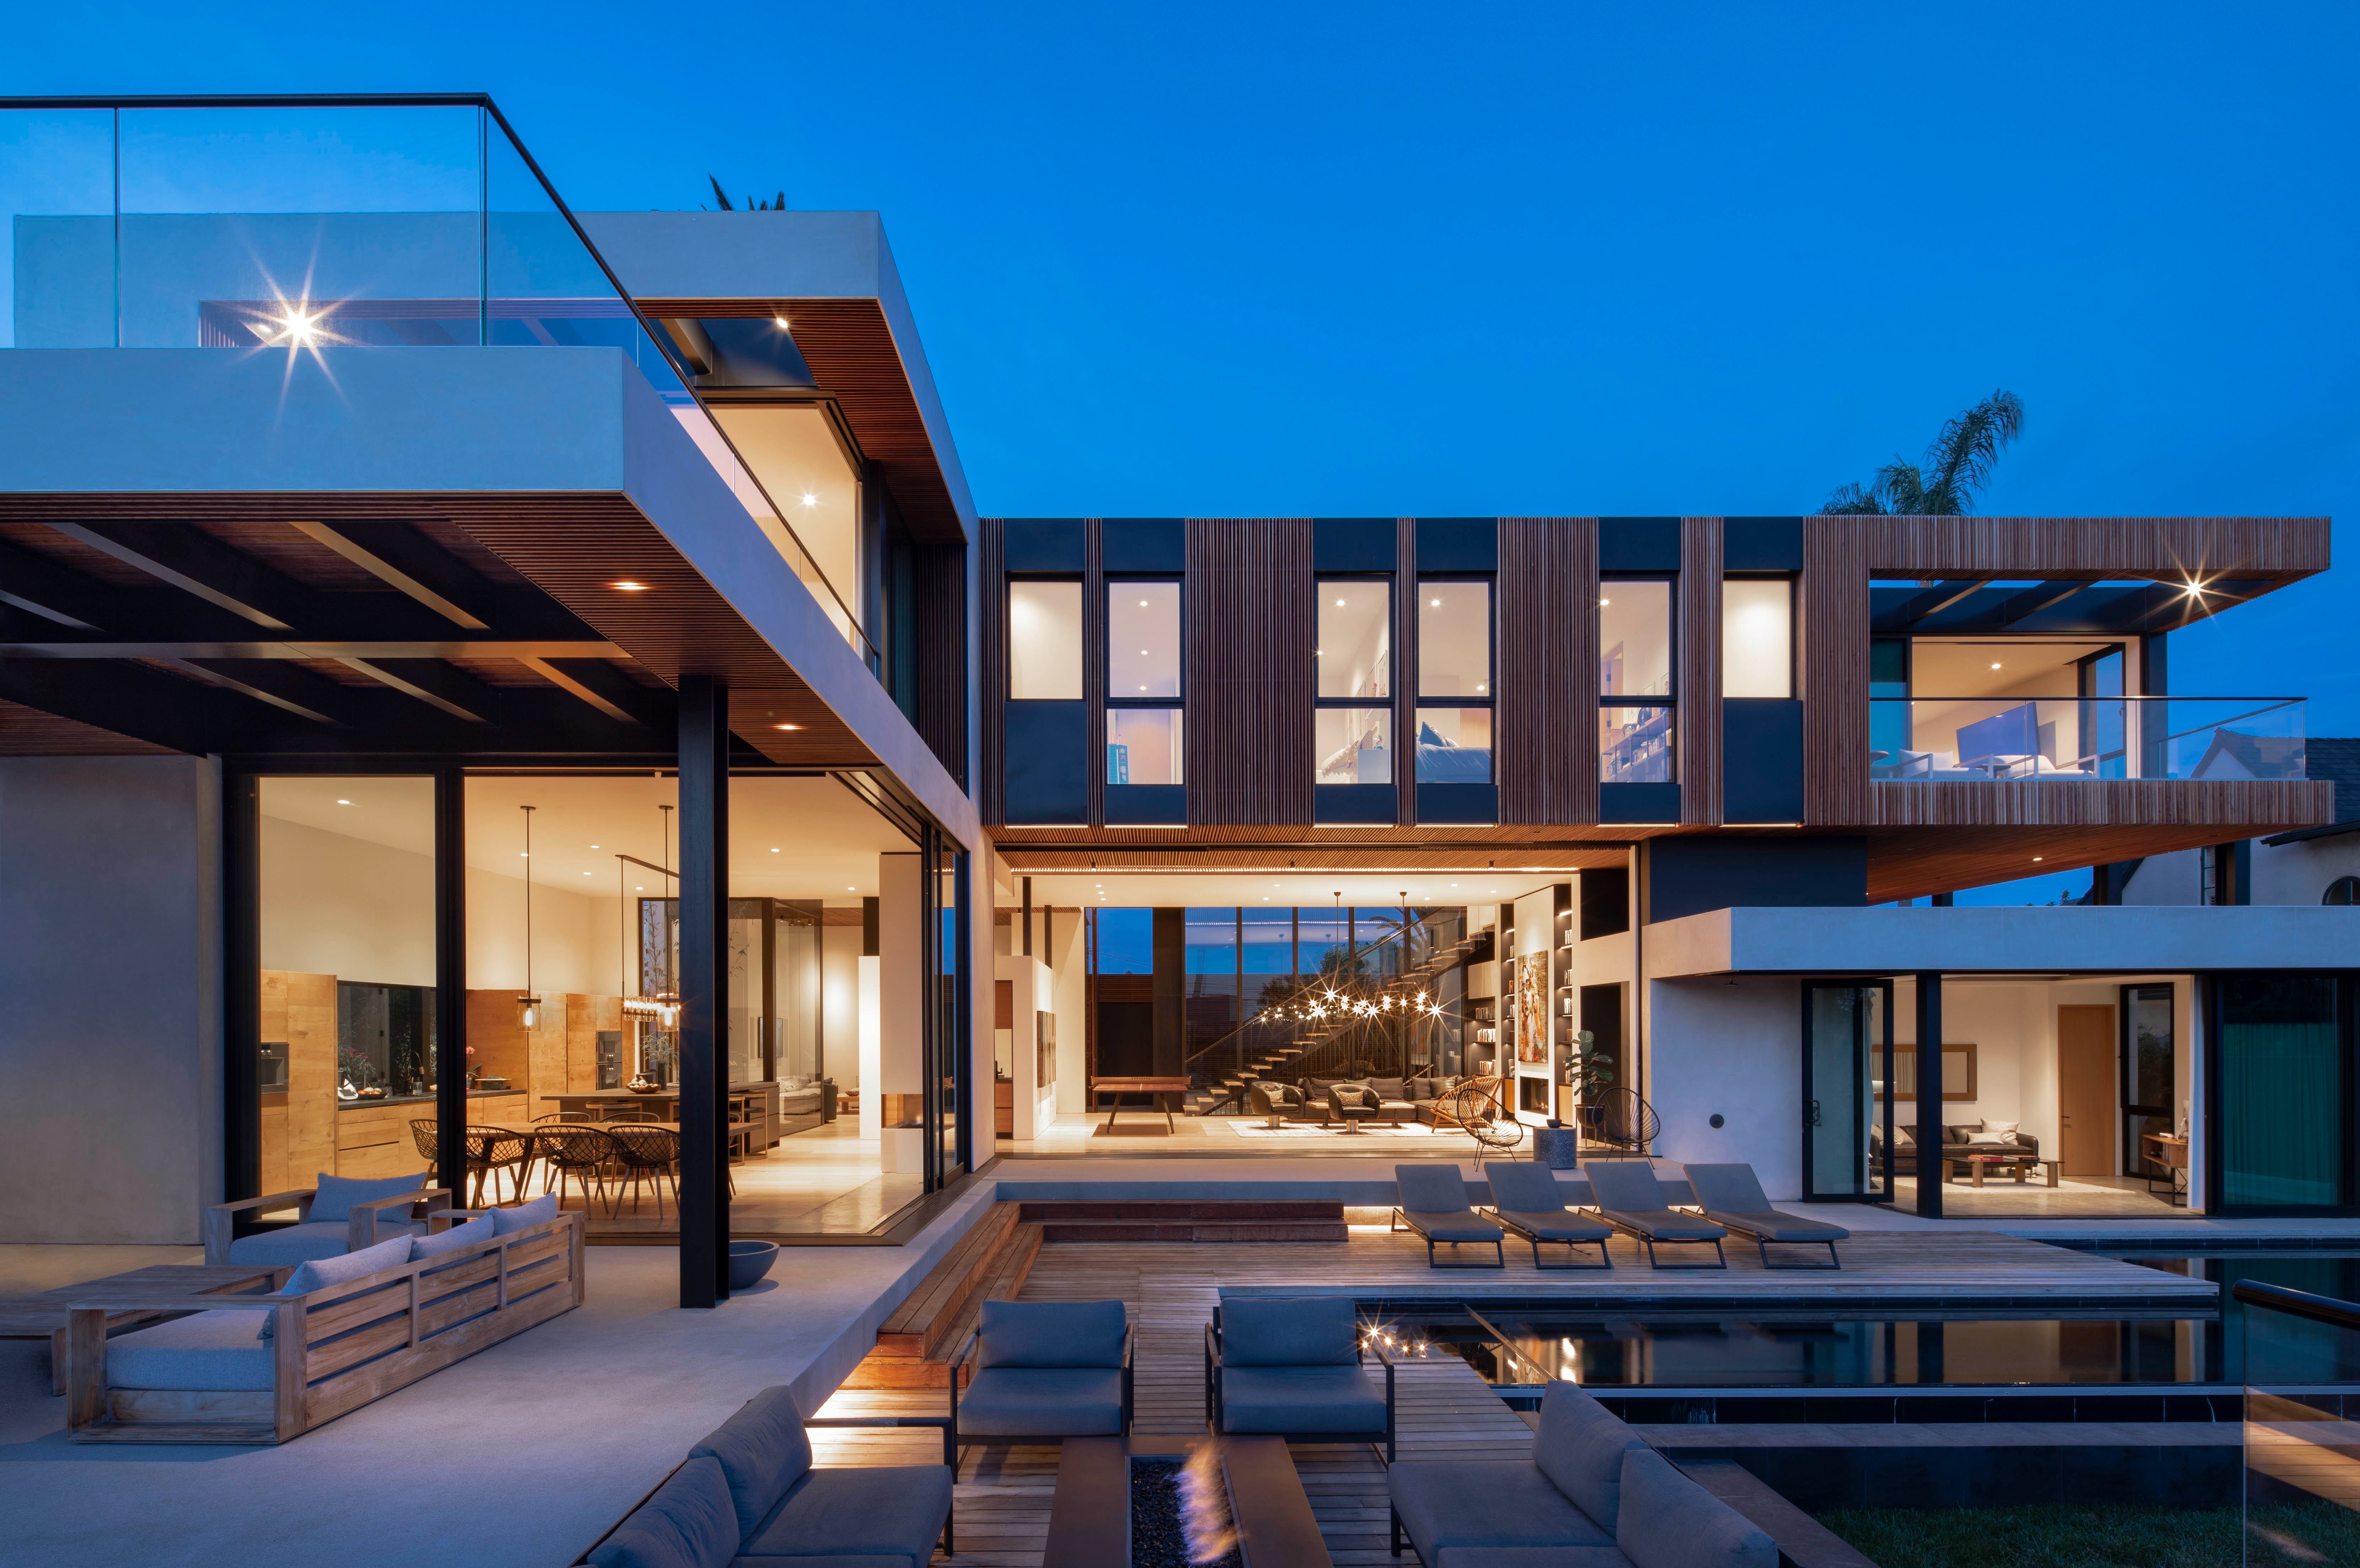
From the first estimate to the final walkthrough, we carry every trade, deadline, and detail so you don’t have to — one schedule, one budget, and one person who answers for both.
{{ p.summary }}
Six questions every homeowner should ask before hiring a builder. Here’s how we answer them — for you.
{{ w.body }}
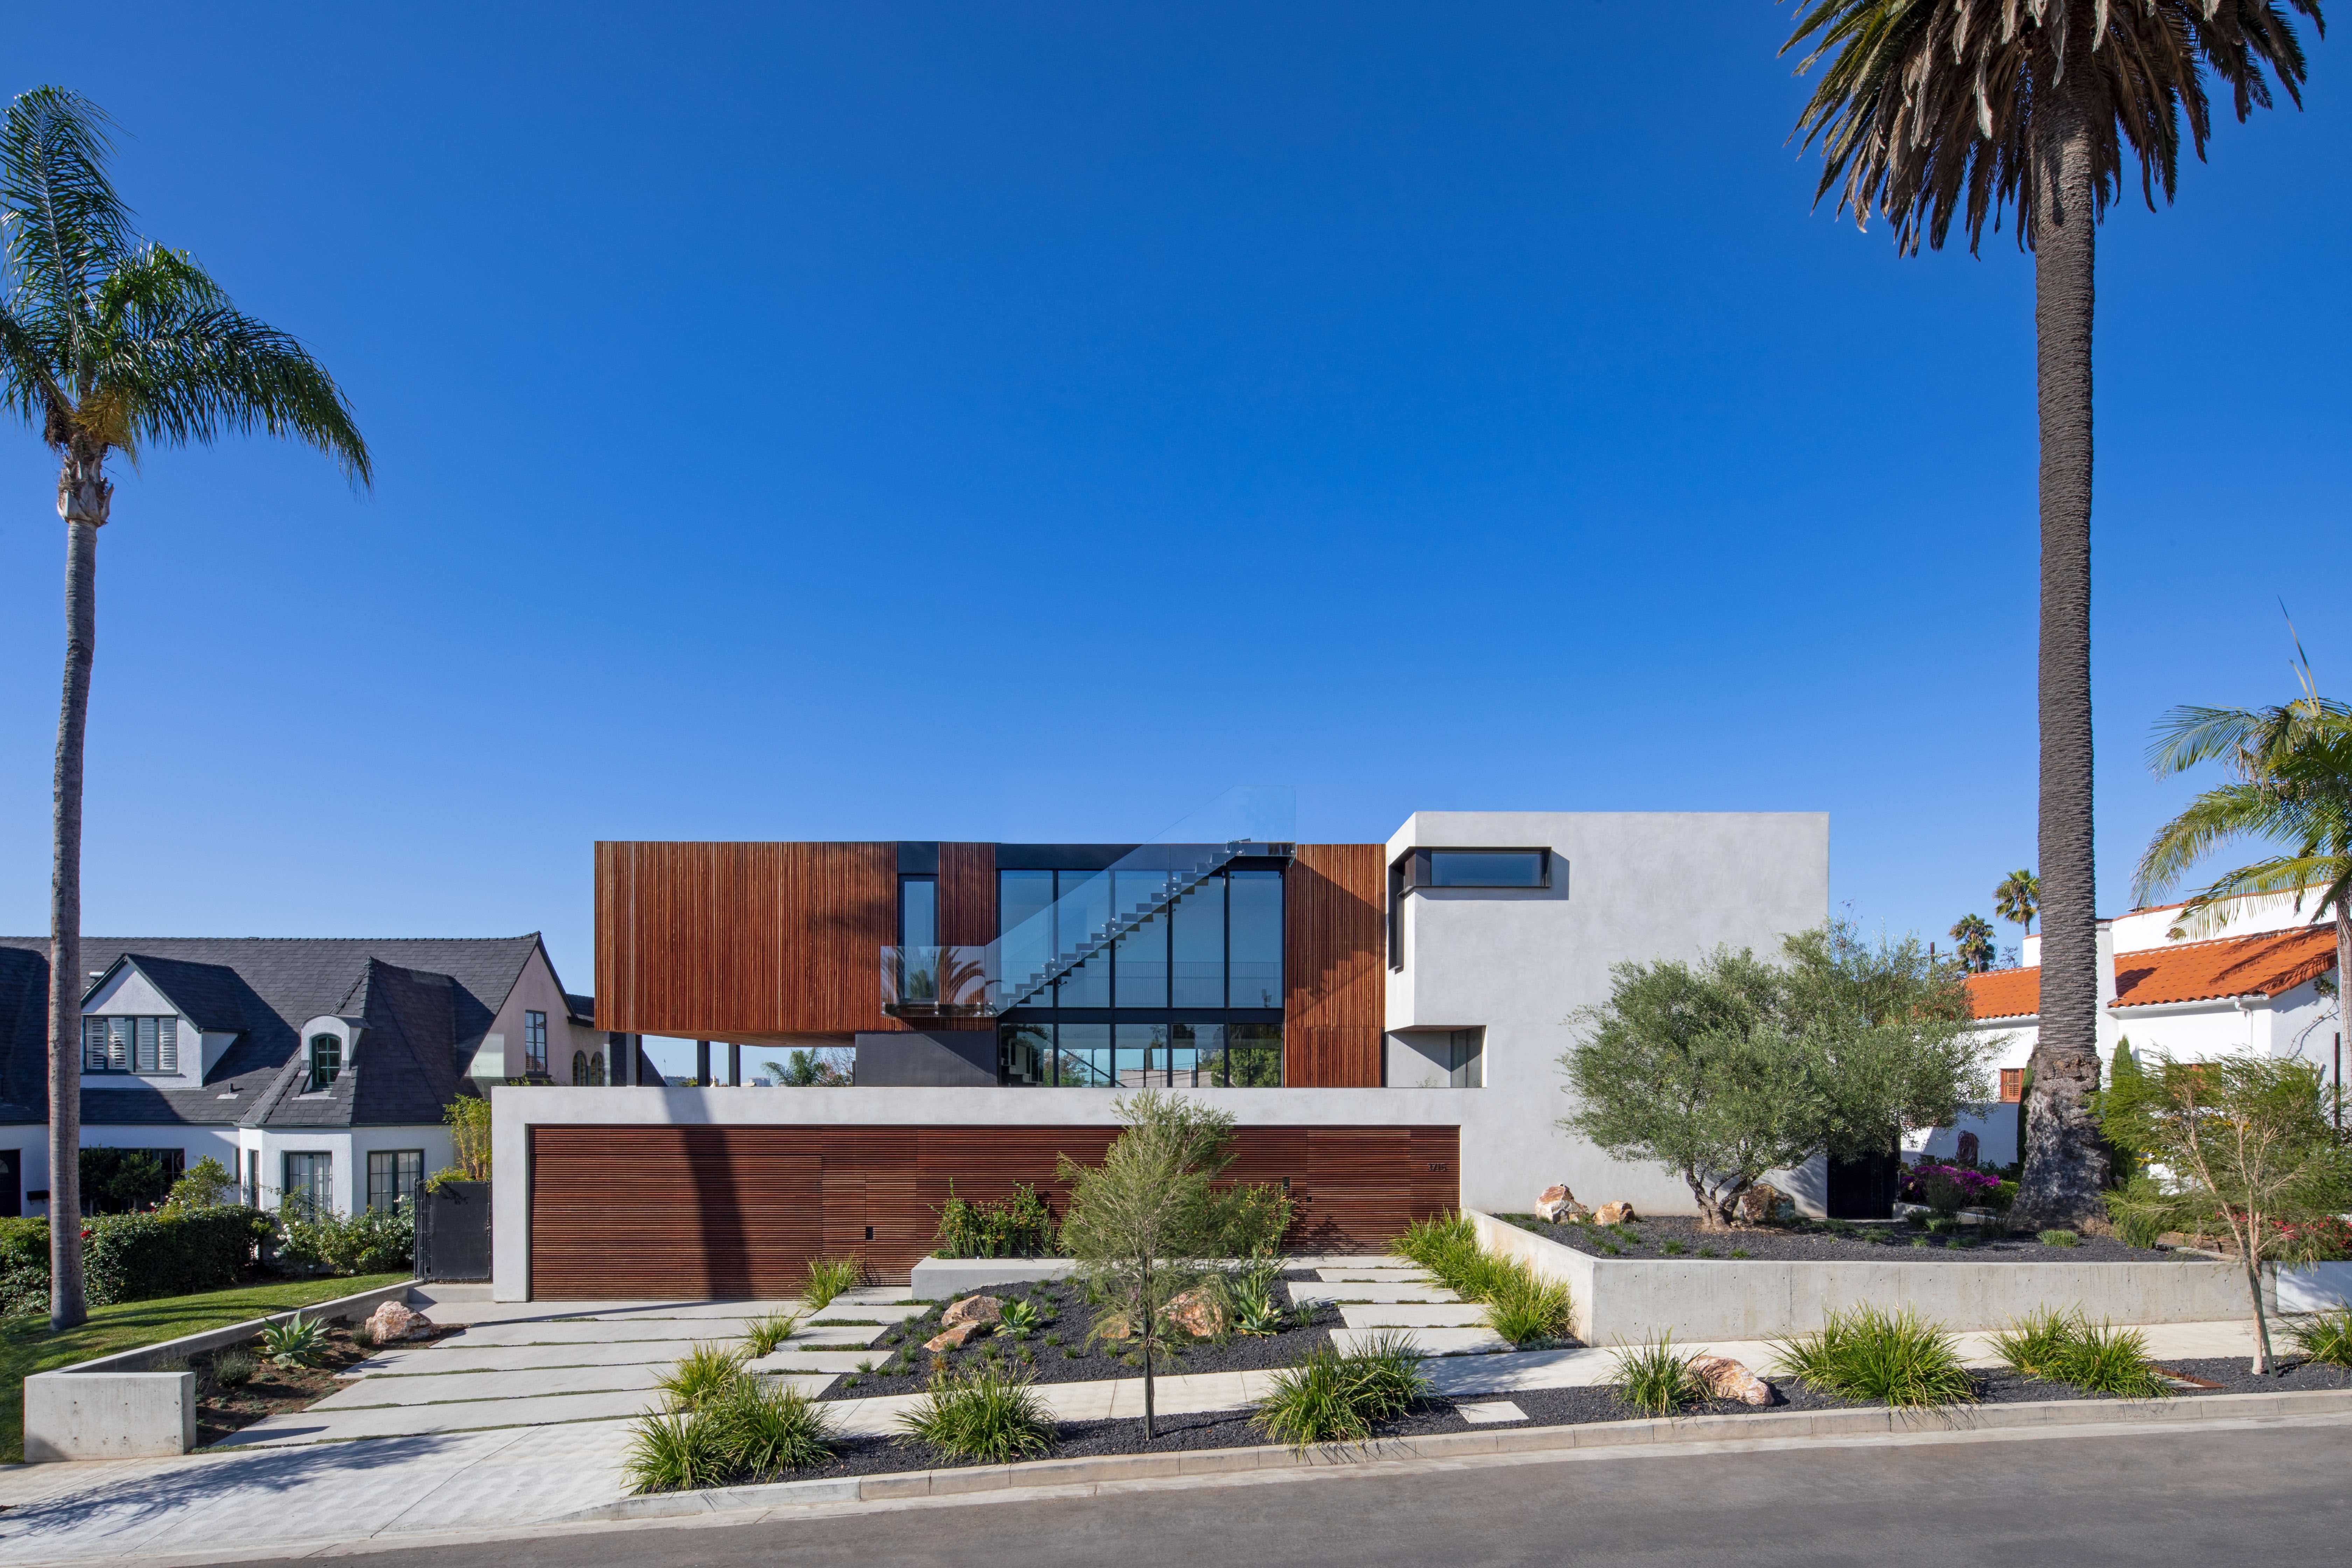
Custom homes, architectural estates, whole-house renovations, additions, and modern interiors — built to the exact tolerances your design calls for, never the ones that are simply convenient for us.
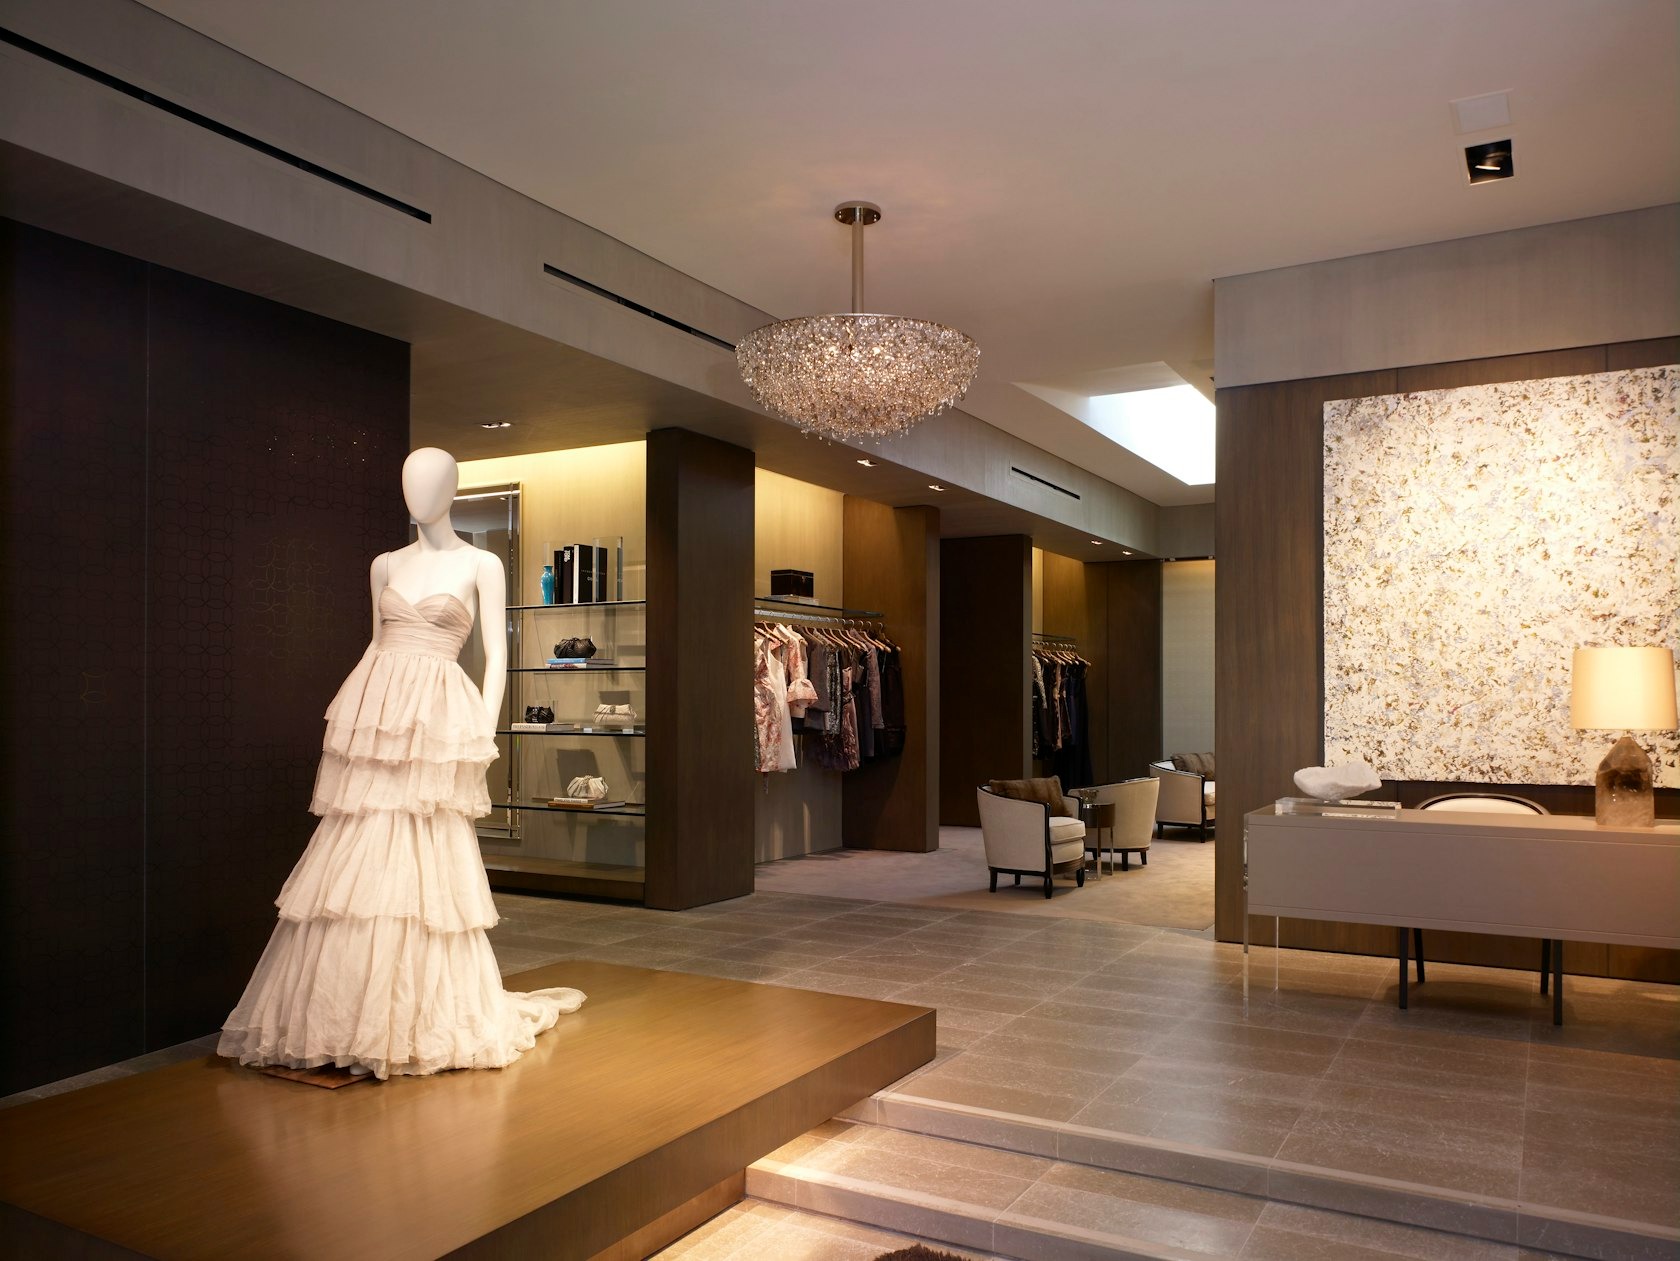
Offices, hospitality, retail, mixed-use, and tenant improvements — planned around your opening day, your lease terms, and the realities of running a business while we build.
We keep our radius deliberately tight so supervision stays daily and our trade relationships stay local. If your site sits outside these areas, ask — we take select projects on their merits.
“{{ q.text }}”
If your question isn’t answered here, ask it directly. An owner reads every inquiry, and you will hear back within one business day.
{{ q.answer }}


Tell us about your project. An owner will read it and respond within one business day.
Every project below started as someone’s vision. Here’s how we brought each one to life — on one schedule, one budget, with one team answering for the result.
{{ featureProject.location }} · {{ featureProject.scope }}
{{ p.summary }}
“They held every detail exactly as drawn, and the schedule exactly as promised.”
Architect of record

Send drawings or a site address and we’ll tell you what it takes to build it.
{{ selectedProject.location }}
{{ selectedProject.category }}
{{ selectedProject.scope }}
{{ selectedProject.architectLabel }}
{{ selectedProject.year }}
{{ para.text }}
{{ selectedProject.challenge }}
{{ selectedProject.materials }}
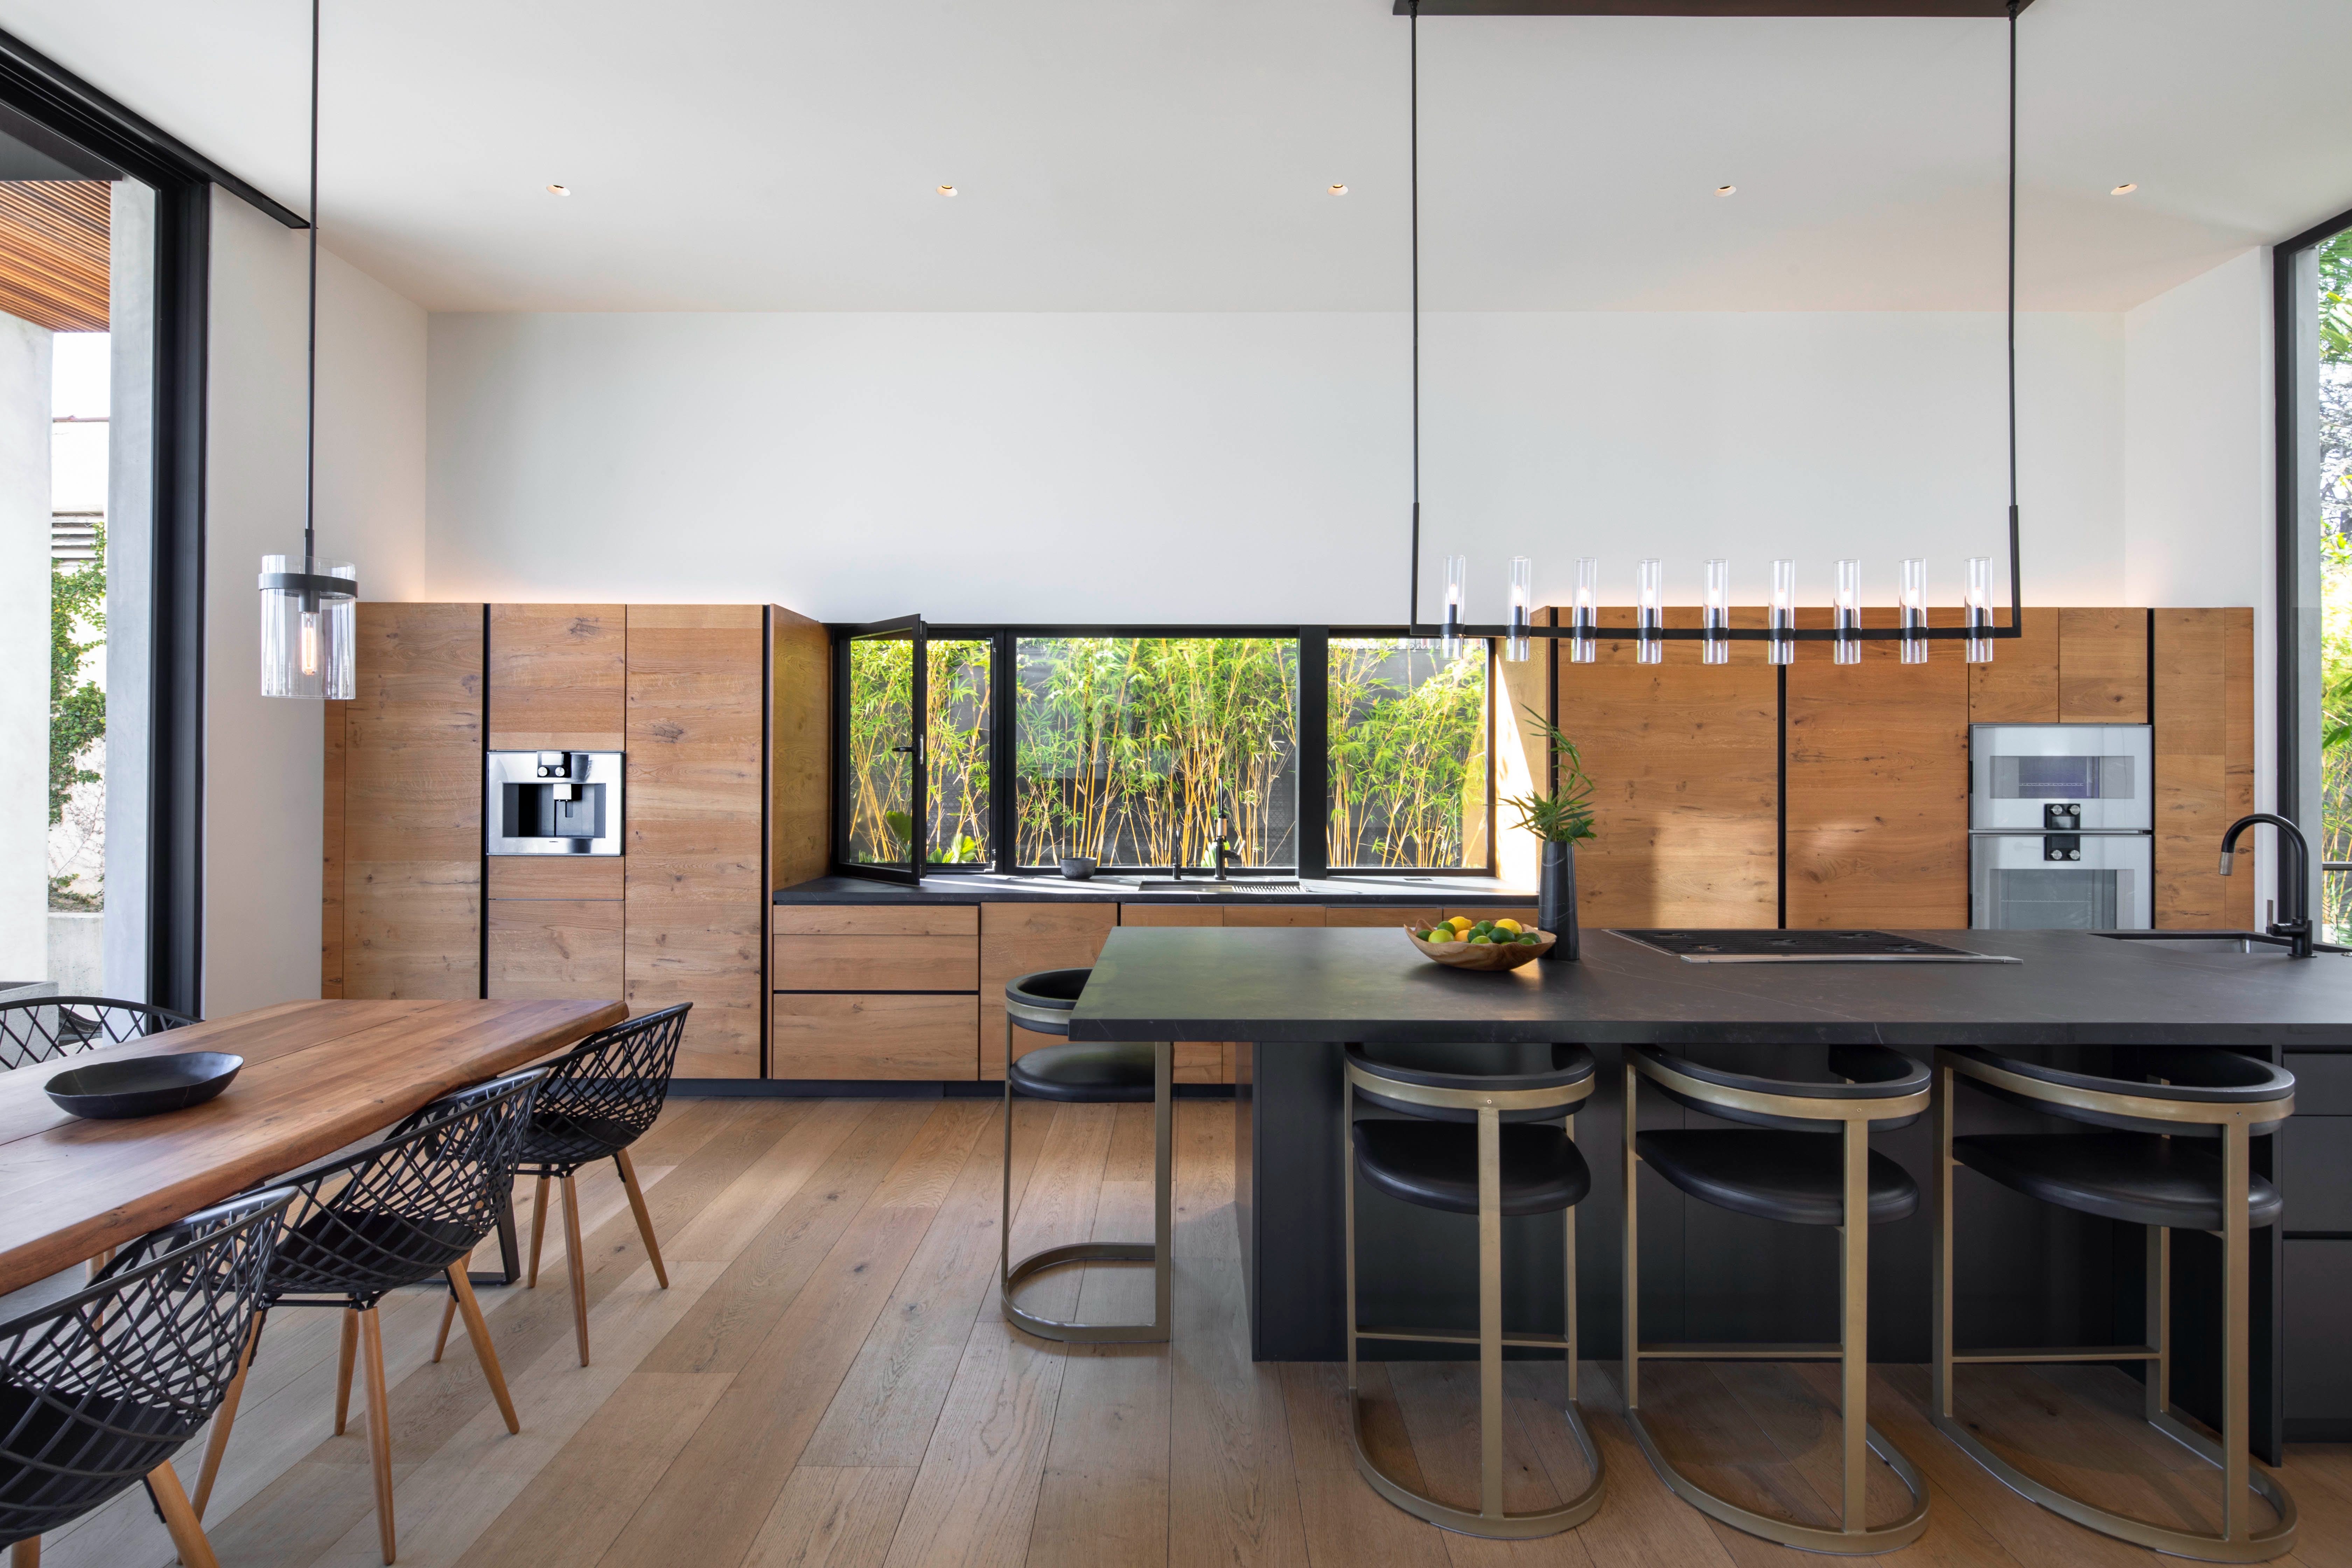
We work with you from design through build, which is what lets us solve problems before they become expensive ones. A deep understanding of detail is what makes our estimates dependable — prepared by an experienced team, checked and re-checked, before the number ever reaches you.
However you bring us in, you get the same thing: one team, fully accountable for the result.
{{ c.body }}
Select any service to read how we run it.
{{ s.body }}
Communication, documentation, and a clean closeout aren’t extras we charge for later. They’re why you’ll never be left wondering what’s happening with your own home.
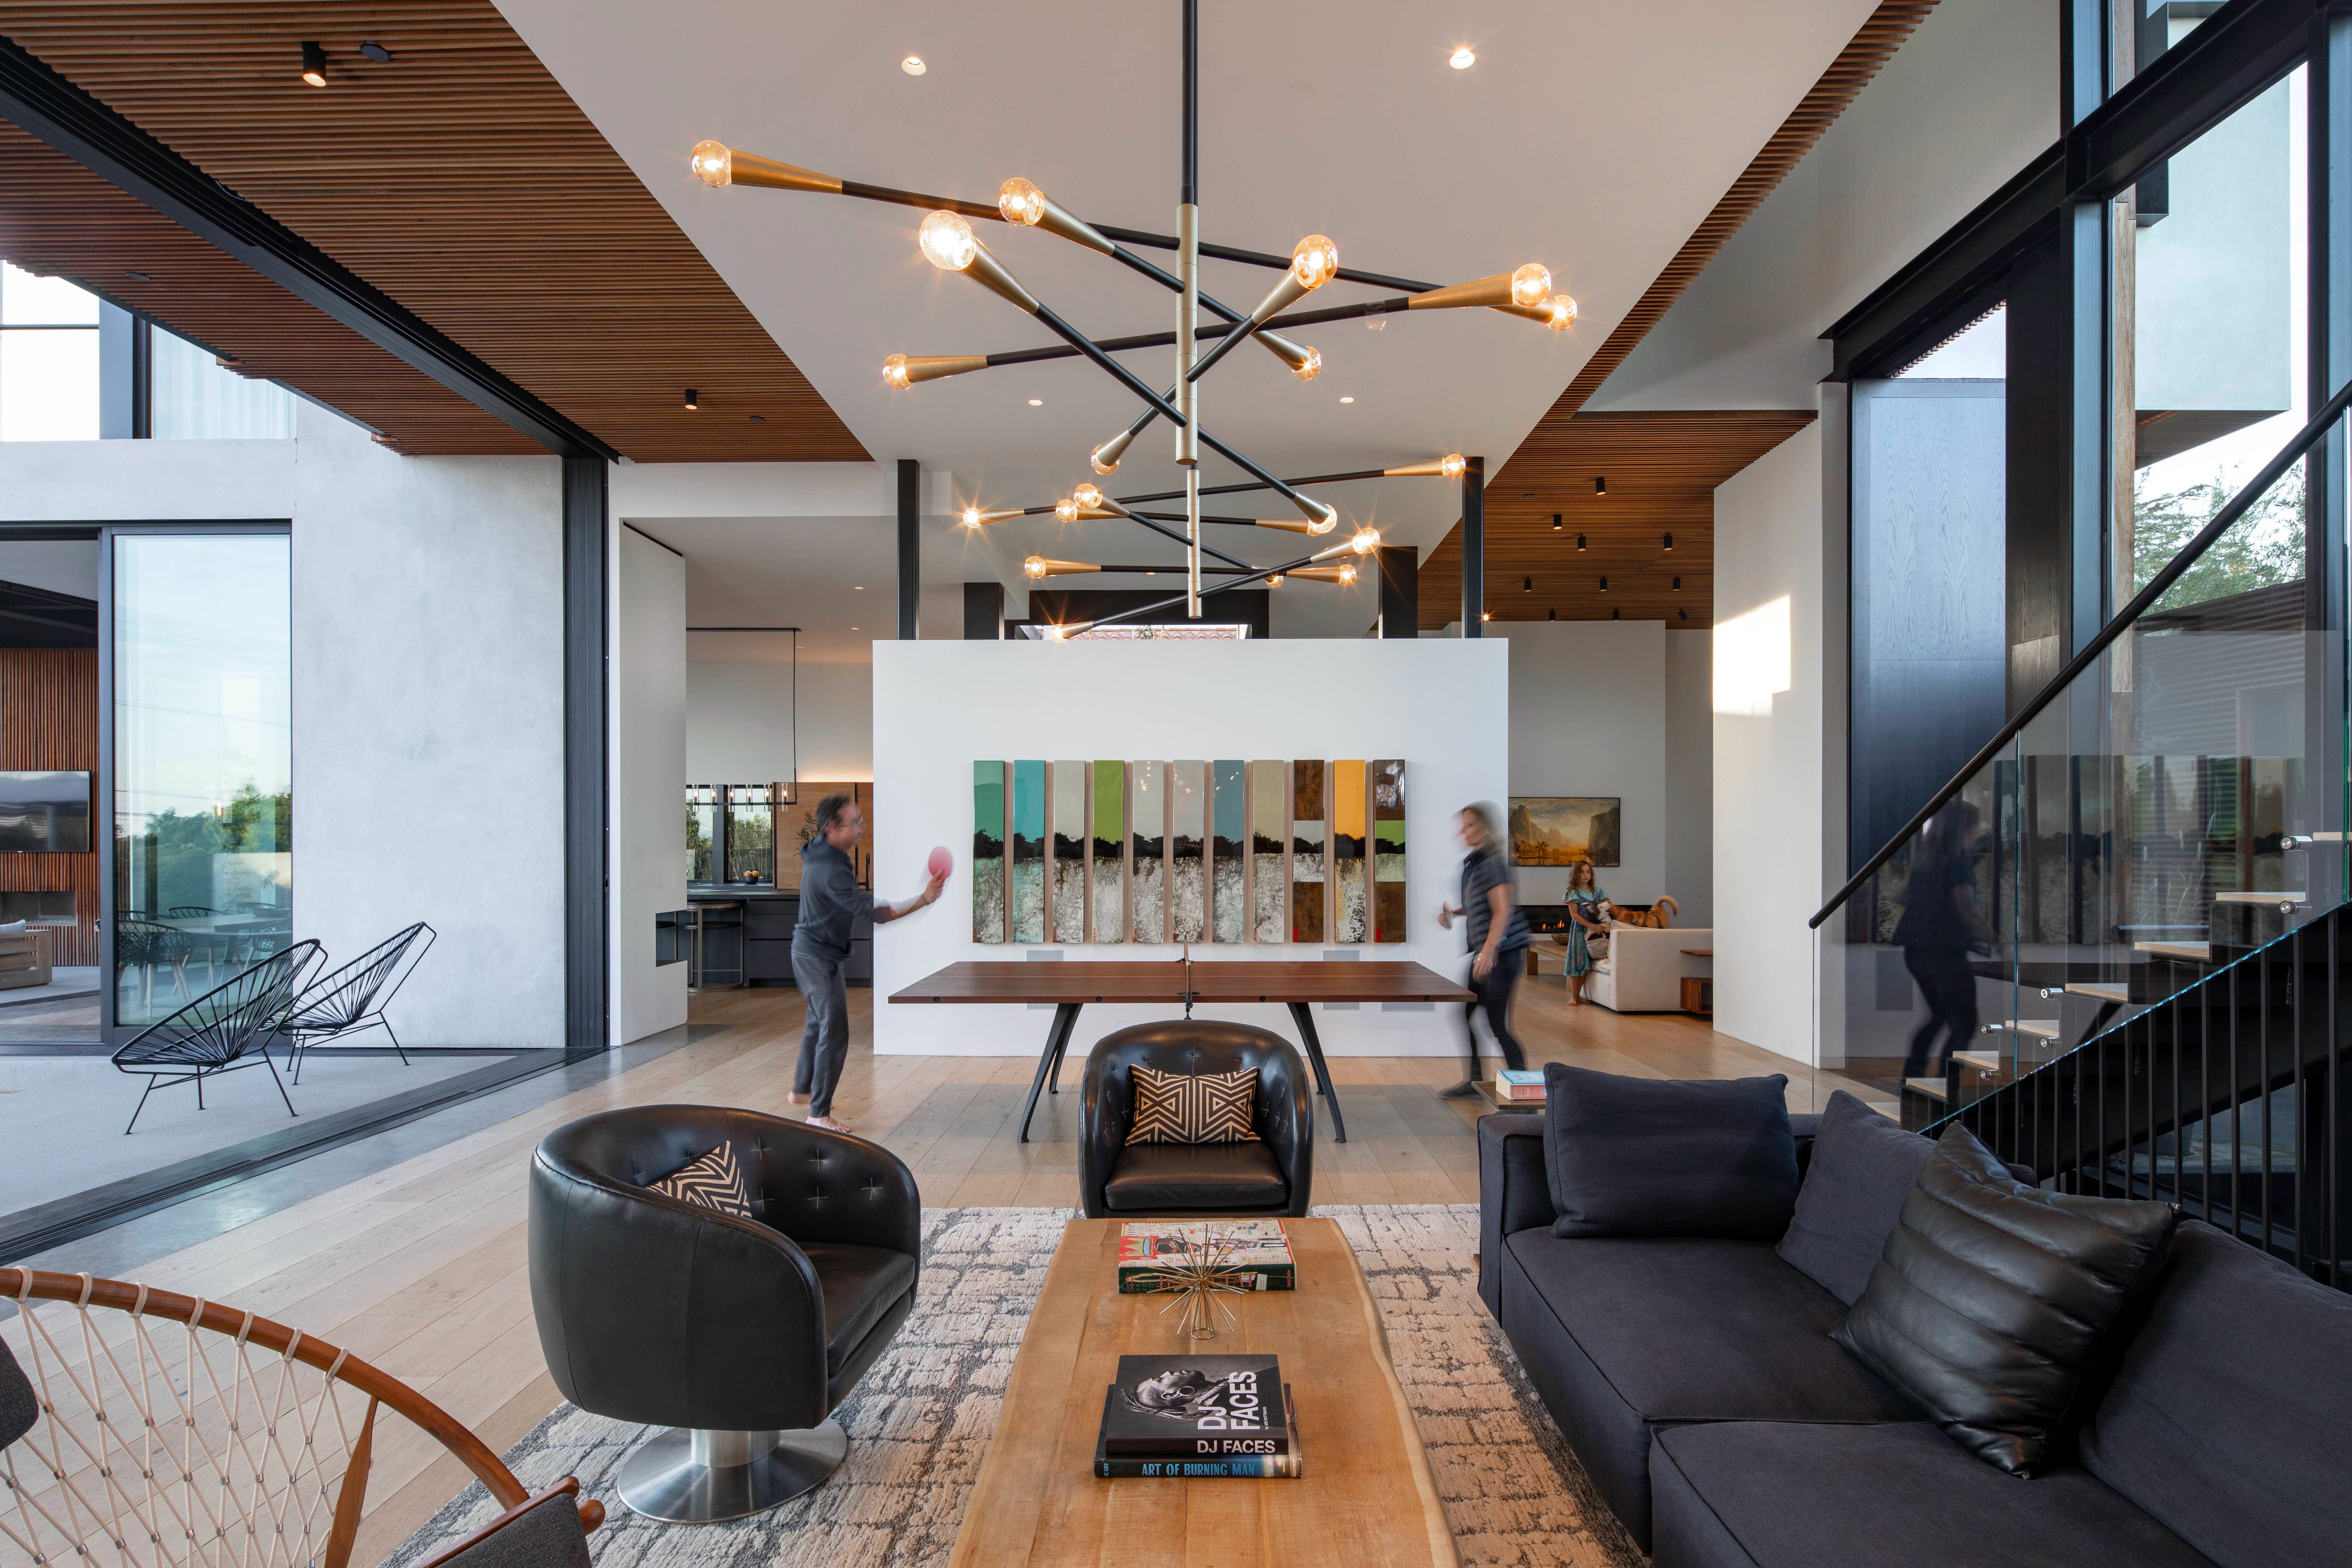
The kind of detail-intensive work where there’s nowhere for a shortcut to hide — exposed structure, long runs of glass, and tolerances measured in sixteenths of an inch.
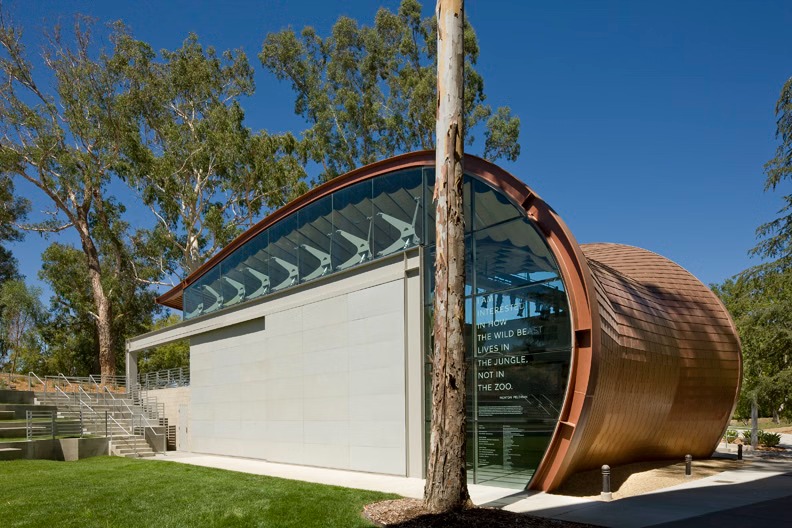
Buildouts and ground-up commercial work delivered on the dates your business runs on — lease start, inspections, and opening day.

Send drawings, a site address, or simply an idea. We will tell you candidly what it takes to build it.
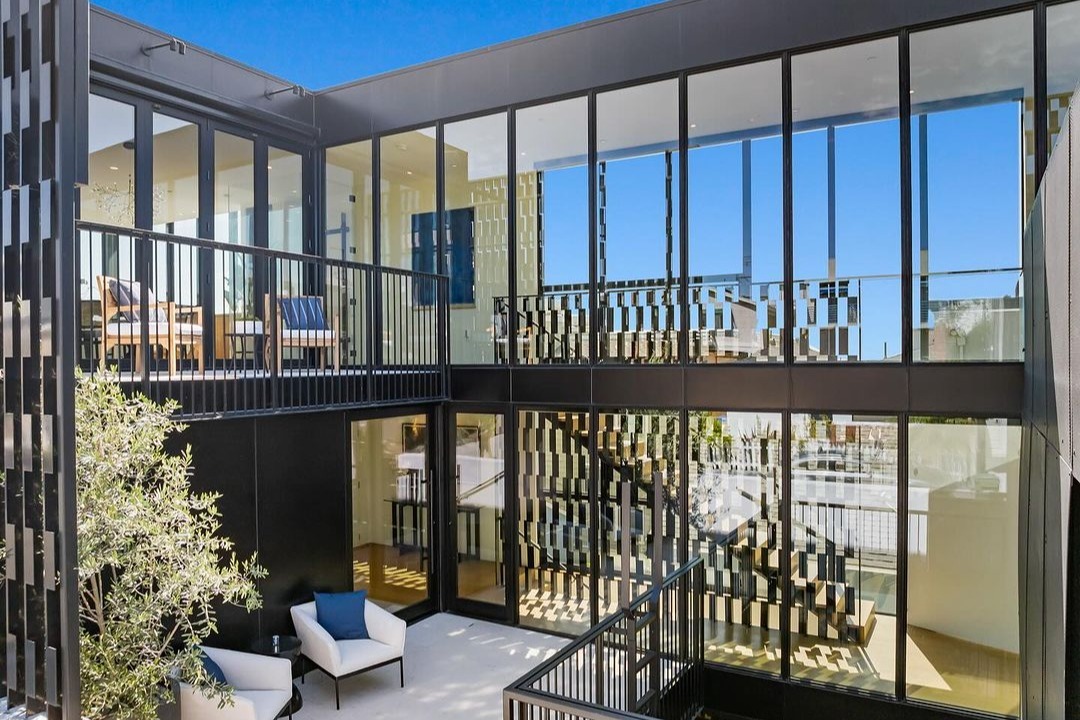
PD Construction Inc. is a licensed general contractor committed to two things at once: the highest possible quality of finished work, and a building experience you’d happily go through again. That’s the standard we hold ourselves to — and it’s why every project comes with a name, a direct phone number, and an owner who actually answers it.
Fourteen years of building, in four steps.
{{ m.body }}
Principal-led on every project — an owner on your job site every day, and an owner keeping your budget honest in the office.
{{ w.body }}
CSLB Lic. #972699, fully insured and bonded — so a project of this size is protected the way it should be. Certificates and policy numbers available on request.

No account managers, no layers — you speak with the people who build it.
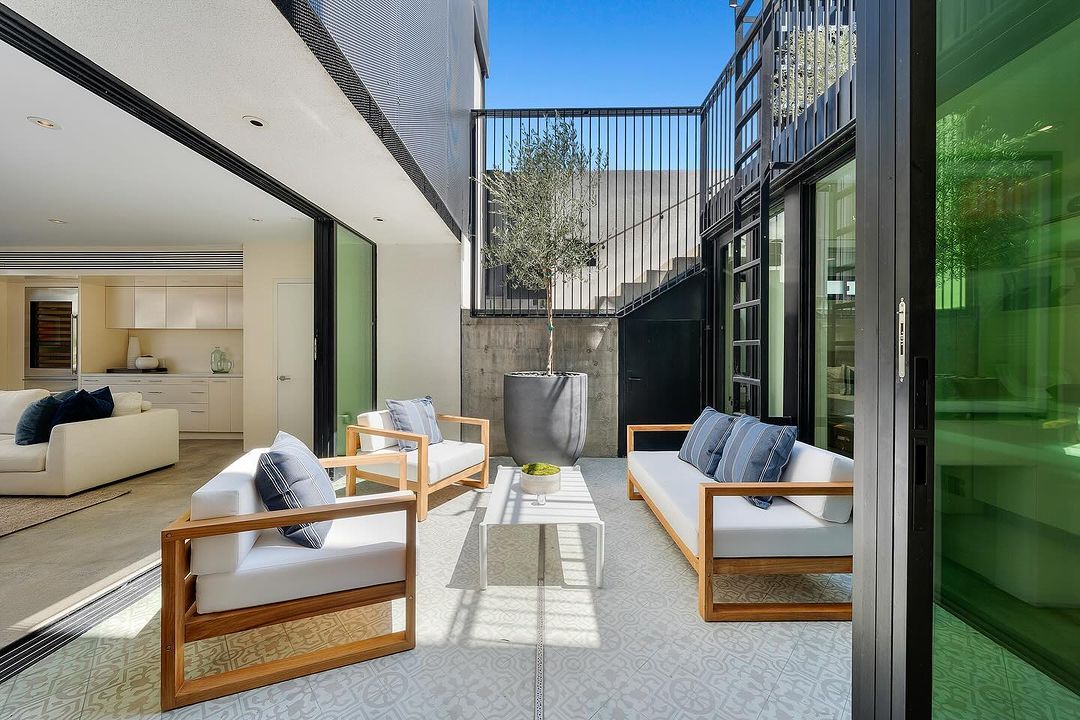
Every project we take runs through the same six phases. Each one has defined deliverables, a clear duration, and a decision point at the end — so at any moment you know which phase you are in, what is owed, and what it costs before it proceeds.
{{ step.body }}
The same package reaches the owner and the architect on the same day each week, for the life of the job — whether or not there is news in it.

Phase one is a conversation, not a commitment. It costs nothing and it tells us both a great deal.
Southern California
CSLB Lic. #972699
No sales sequence and no automated follow-ups — three steps and a straight answer.
{{ n.body }}
{{ n.when }}Most first conversations happen on site, where the questions that matter are easiest to answer. If you would rather meet at the office, call ahead — the team is usually in the field.
We keep our radius deliberately tight so supervision stays daily and our trade relationships stay local. If your site sits outside these areas, ask — we take select projects on their merits.
A closer look at the work — the details, textures, and finishes you’ll only notice once you’re standing in the room. Filter by project, or open any photograph full screen.
This policy explains how PD Construction Inc. collects and uses the information you submit through this website, including project inquiries sent through our contact form. We keep it brief and we keep it accurate.
Only what you choose to send us: your name, email address, phone number if you provide one, the project type you select, and the details you write in the message field. We do not run advertising trackers on this site and we do not sell or share your information with third parties.
We use it to respond to your inquiry, to prepare an estimate or schedule a site walk if the project moves forward, and to keep an internal record of the conversation. Inquiries are handled by the owners of the firm. If you would like your information removed from our records, write to us and we will delete it.
Contact form submissions are delivered to us by email through a third-party form service, which processes the message solely to transmit it. No project details are published on this site without the owner’s permission.
Questions about this policy can be directed to office@pdconstructioninc.com.
This page could not be found. It may have moved, or the address may be incorrect.
